Most people plan a basement from the drywall outward. Layout, flooring, bathroom, wet bar, whether the stairs can move.
The decision that actually determines how the space performs — and whether you’re tearing it out again in eight years — happens before any of that. It’s what goes against the foundation wall, and once the drywall is up, nobody sees it again.
Here’s what to get right, and why the standard approach is riskier than it looks.
The mistake: frame it, stuff it with batts, drywall over it
This is what most basements get. Studs against the foundation, fibreglass batts in the cavities, poly sheet, drywall.
It’s fast and cheap. It’s also the assembly most likely to give you a problem you can’t see.
Why it’s risky:
Foundation walls move moisture. Soil sits against them, concrete is porous, and even a properly waterproofed wall has some vapour drive inward. That’s normal.
The problem is what happens when that moisture meets a cold surface inside a closed cavity:
- Fibreglass absorbs and holds water. It doesn’t dry quickly in an enclosed wall.
- The framing is organic. Wet wood plus warmth plus darkness is how mould starts.
- Poly in the wrong place makes it worse. A vapour barrier on the warm side traps moisture coming from the cold side. The assembly can’t dry in either direction.
- You won’t know. There’s no smell for years, no visible sign, and the first indication is often during a renovation or a home inspection at sale.
None of this means every batt-insulated basement fails. Plenty are fine. But it’s a gamble taken with an assembly you’re sealing behind finished drywall, and the failure mode is expensive.
The alternative: closed-cell foam directly on the foundation
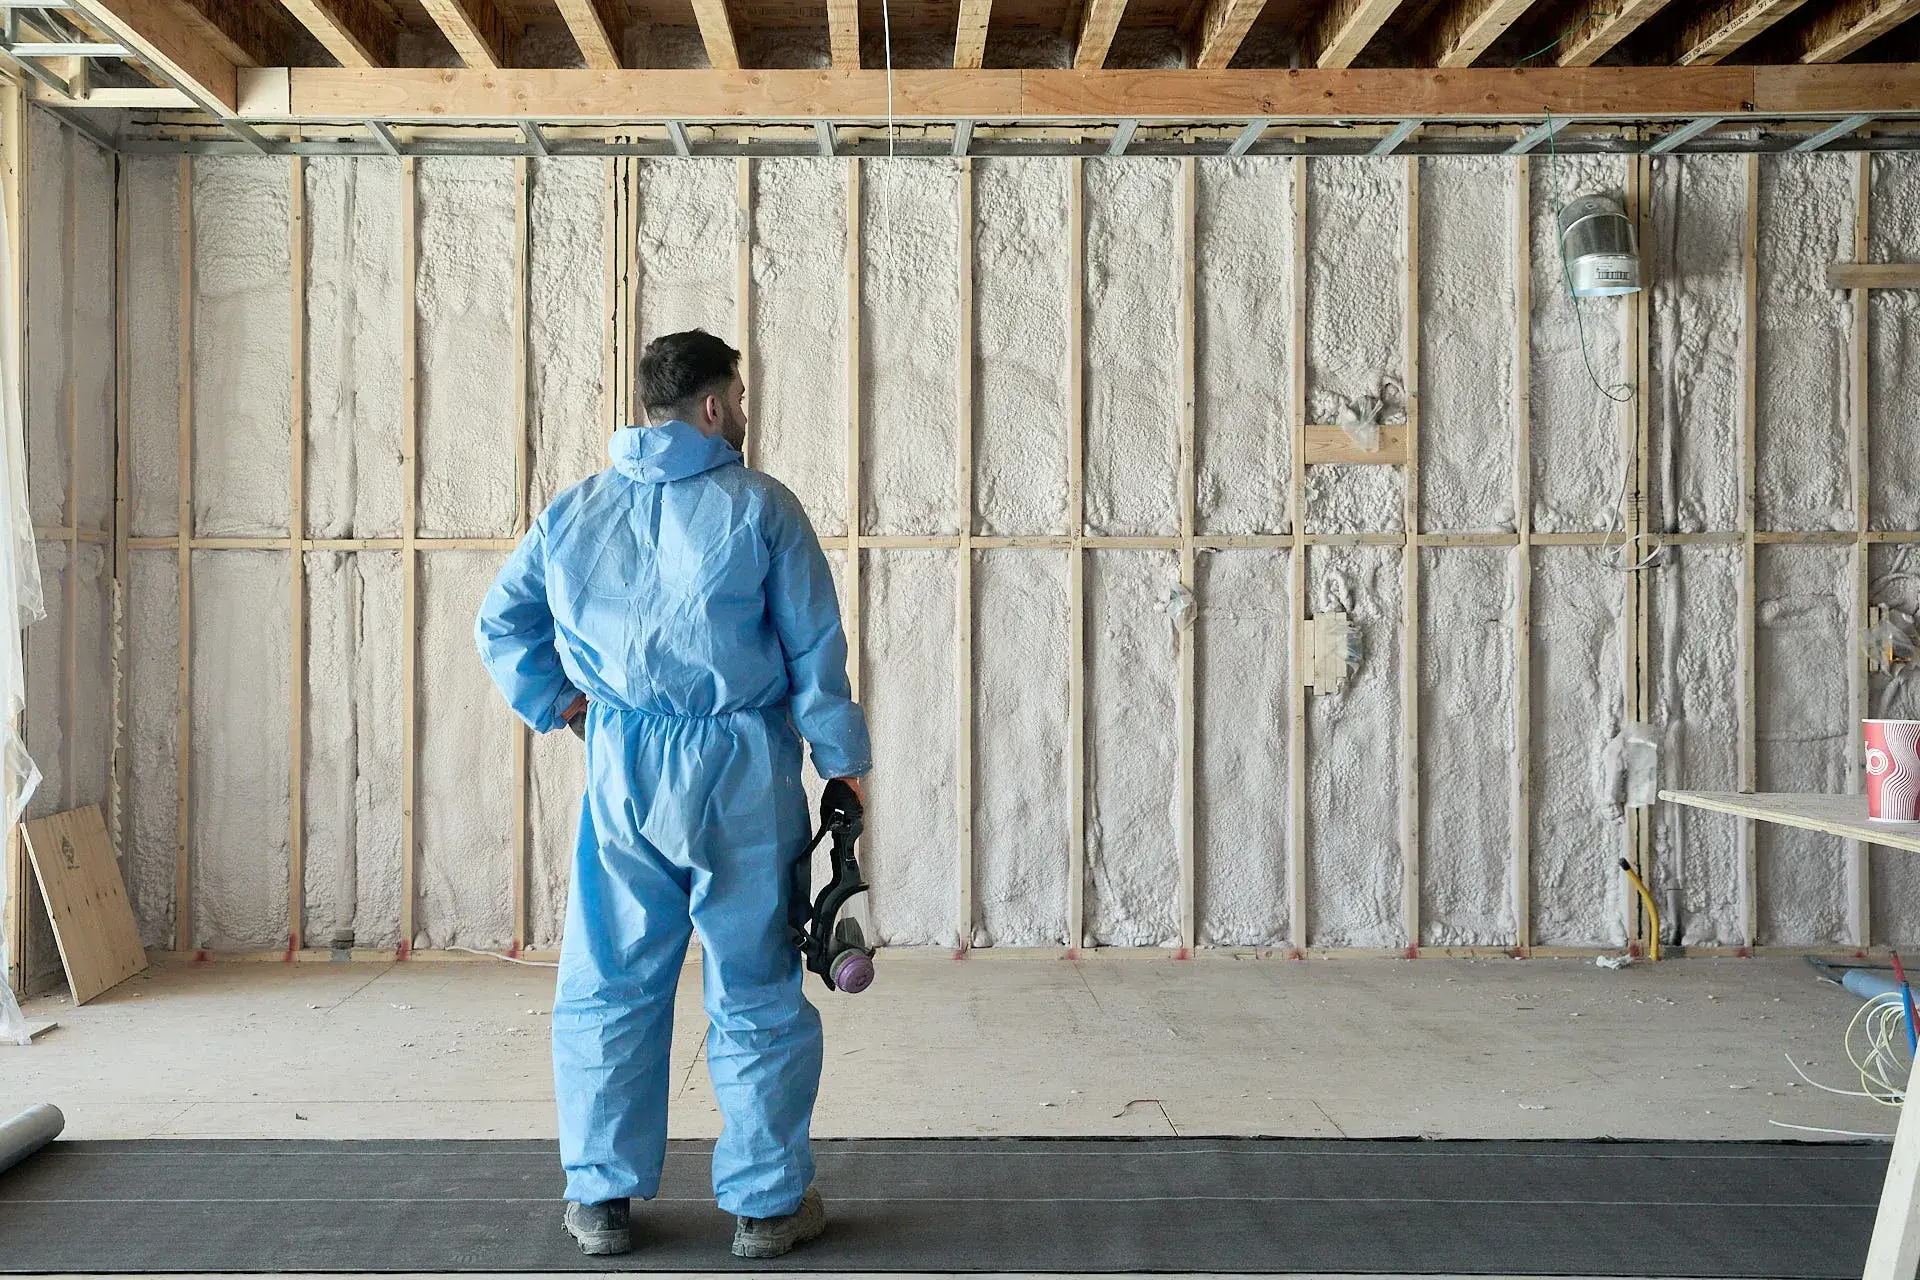
Spray closed-cell foam onto the concrete before framing. Then frame in front of it and finish normally.
What that changes:
- No gap. The foam bonds to the concrete. There’s no cavity for air to move through or moisture to condense in.
- It handles water. Closed-cell resists moisture rather than absorbing it.
- It’s its own vapour control at sufficient thickness, so you’re not layering poly and hoping the direction is right.
- The framing stays dry, because it’s now on the warm, dry side of the insulation rather than sandwiched against cold concrete.
- High R-value per inch — roughly R-6 to R-7 versus about R-3 to R-3.8 for batts — which matters when you’re giving up floor area to the wall assembly.
The trade-off: it costs more up front, and it’s permanent. That’s the honest picture. What you’re buying is a wall assembly that doesn’t depend on everything else being done perfectly.
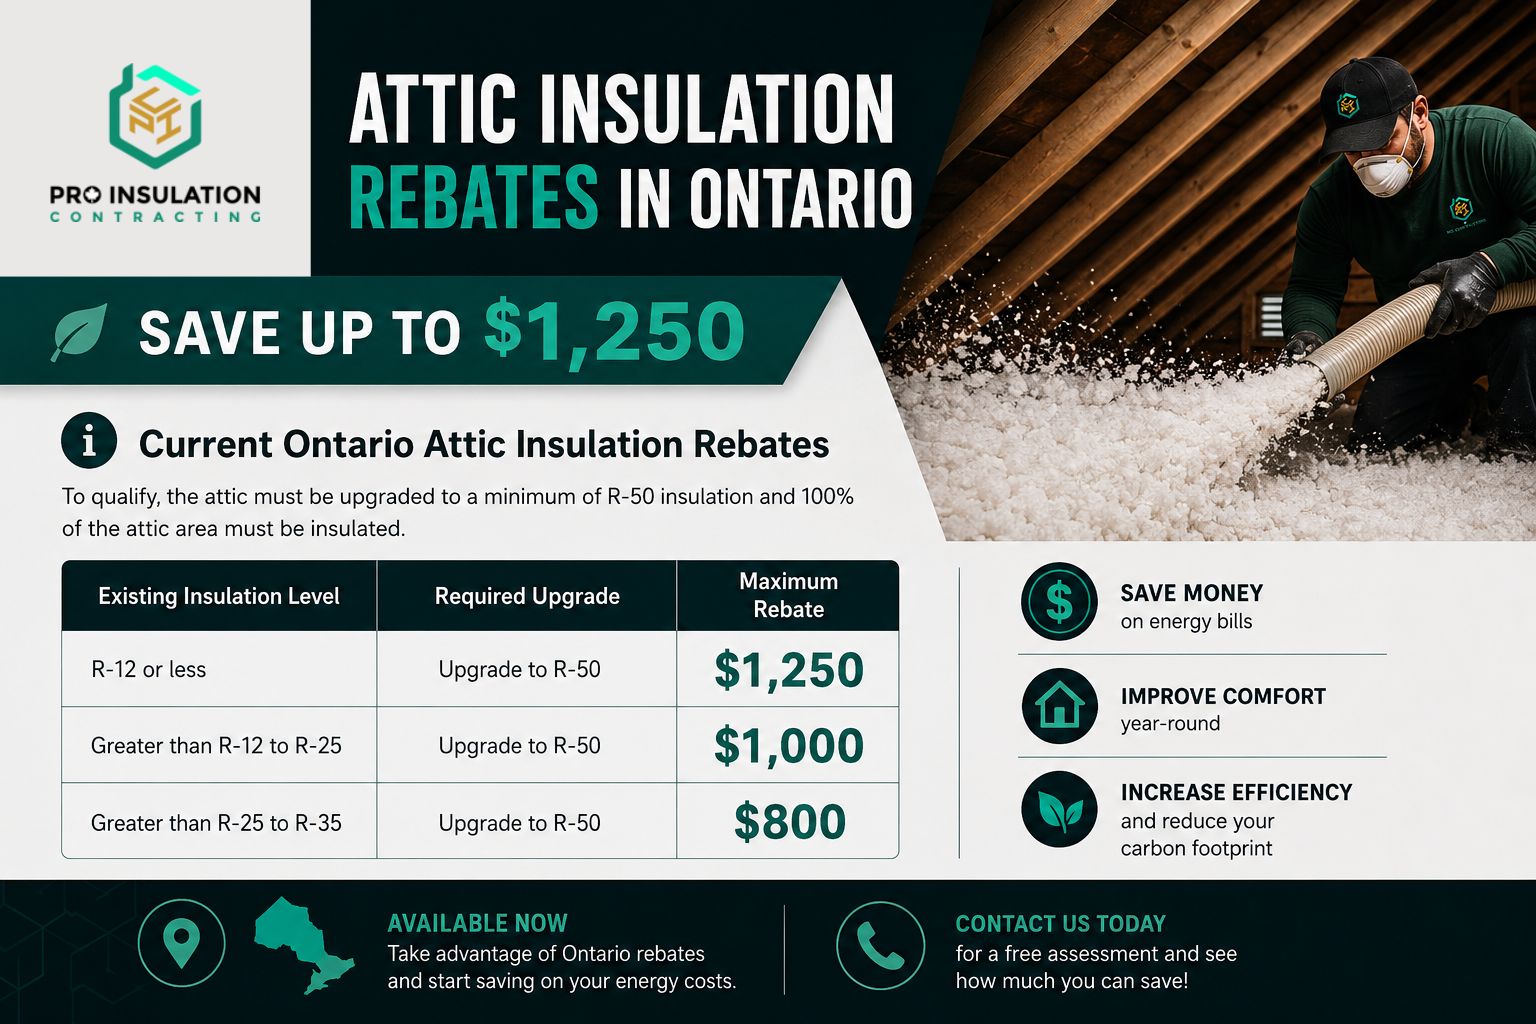
Rebate note: basement wall insulation carries its own rebate under the program’s bundled path — up to $1,500 depending on the R-value added and coverage. Markham rebate walkthrough →
2 lb closed-cell spray foam → · Vapour barrier installation →
The four things people forget until it’s too late
1. The rim joist
The band of framing around the top of the foundation, where the floor structure sits. In most homes it holds a friction-fit scrap of fibreglass and nothing else.
It’s a continuous air leak around the entire perimeter of your house. Cold air enters here, travels through the floor structure, and shows up as a draughty basement and a cold first floor.
Closed-cell foam seals and insulates it in one pass. Small area, disproportionate effect, and it has to happen before the ceiling goes in — after that it’s buried.
It’s also a qualifying rebate measure in its own right ($300 on the bundled path), which matters if you need a second upgrade to unlock the bigger rebate ceiling.
2. The slab
A concrete floor sitting on soil is a heat sink. Basements with beautifully insulated walls and a bare slab still feel cold underfoot, and people blame the flooring choice.
If you’re building up the floor anyway — subfloor panels, underlay, engineered flooring — insulating the slab is a small addition at that stage and impossible afterward. It’s also a rebate-qualifying measure ($500 on the bundled path, at minimum R-3.5 over at least half the slab).
3. The cold cellar
Almost every Markham home with a front porch has one — the small storage room under the porch, deliberately vented to outside so it stays cool.
Two things get missed:
- The wall and ceiling between the cold cellar and the rest of the basement is an exterior assembly. It’s frequently under-insulated and never air sealed, which means you’ve built a hole in the middle of your insulated envelope.
- The door is usually a hollow interior door with no weatherstripping.
If you’re finishing the basement and the cold cellar shares a wall with your new living space, deal with it during the build. And keep the venting — sealing a cold cellar up entirely creates a moisture problem instead of solving one.
4. Sound
This is the one people care most about after the fact and plan least for beforehand.
If the basement is going to be a suite, a media room, a home office, or a teenager’s territory, the floor between the basement and the main level is what determines whether it works.
Different problem, different product. Closed-cell foam is rigid and dense — good for thermal and moisture, poor for sound. For sound isolation you want acoustic mineral wool in the floor joists, and often resilient channel under the joists.
Do it while the ceiling is open. Retrofitting sound isolation into a finished basement means taking the ceiling down again.
Safe and Sound acoustic insulation → · ½ lb open-cell spray foam →
The right order of operations
Sequence matters more in a basement than anywhere else in the house, because each step buries the one before it.
- Fix water first. Grading, downspouts, weeping tile, any active seepage. Insulation does not fix a wet basement, and foam applied over an active leak hides it rather than stopping it.
- Rim joist — foam and seal
- Foundation walls — foam before framing
- Slab — if you’re building up the floor
- Cold cellar — insulate and seal the shared assembly, keep the venting
- Rough-in — electrical, plumbing, HVAC
- Ceiling sound isolation — mineral wool and resilient channel while it’s open
- Framing and drywall — standard board for most areas, moisture-resistant board in the bathroom and any wet areas
- Finishes
Steps 2 through 5 are the ones that become impossible or expensive to revisit. Everything after step 6 can be changed later.
Where we’d tell you not to use foam
The attic. If you have a standard truss attic with headroom, blown-in reaches R-60 for considerably less. Attic insulation in Markham →
Interior partition walls where the goal is quiet. Mineral wool typically performs better for sound at lower cost.
Over an unresolved water problem. Fix the water first. Always.
Where batts genuinely suffice — a warm, dry, above-grade interior wall with no moisture exposure doesn’t need foam.
Practical questions
Do I need to leave the house during installation? We install Insulthane Extreme by Elastochem and residents can generally remain in the home. We’ll discuss ventilation and re-entry timing for the specific area, and if anyone in the household has significant respiratory sensitivities, tell us in advance so we can plan around it.
Does foam on the foundation need poly over it? Closed-cell acts as its own vapour control at sufficient thickness, so an additional poly layer is often unnecessary and can be counterproductive. It’s assembly-specific and it will be stated on your quote.
How much floor area does the wall assembly take? Less with foam than with a batt-filled stud wall reaching the same R-value, because foam delivers roughly double the R-value per inch. In a basement where every inch is living space, that’s a real consideration.
Can you do the insulation and the drywall? Yes — insulation, vapour strategy, acoustic work and drywall on the same job. Most insulation contractors don’t offer the drywall side, which usually means a second trade, a second schedule and a gap in accountability.
What if my basement is already finished? The rim joist is often still reachable above a drop ceiling or in the mechanical room, and it’s worth checking before assuming the walls are the only option. If there’s a suspected moisture problem behind finished walls, that needs investigating before anything else.
Does basement work qualify for rebates? Basement walls, slab, foundation header and crawlspace each carry their own amounts under the bundled path. A basement project often clears the two-upgrade minimum on its own.
⚠️ Program terms change — confirm at homerenovationsavings.ca.
Talk to us before the framing goes up
The window to get a basement right is narrow — after the water is handled and before the studs go in. Once drywall is on, every decision above becomes a demolition project.
We’re headquartered in Markham, so an assessment here is a short drive rather than a regional dispatch. We’ll look at the foundation, the rim joist, the cold cellar and the ceiling, tell you what actually needs foam versus what doesn’t, and quote a fixed price — including the drywall if you want it on one job.
📞 (416) 315-0471 · Book a free assessment →