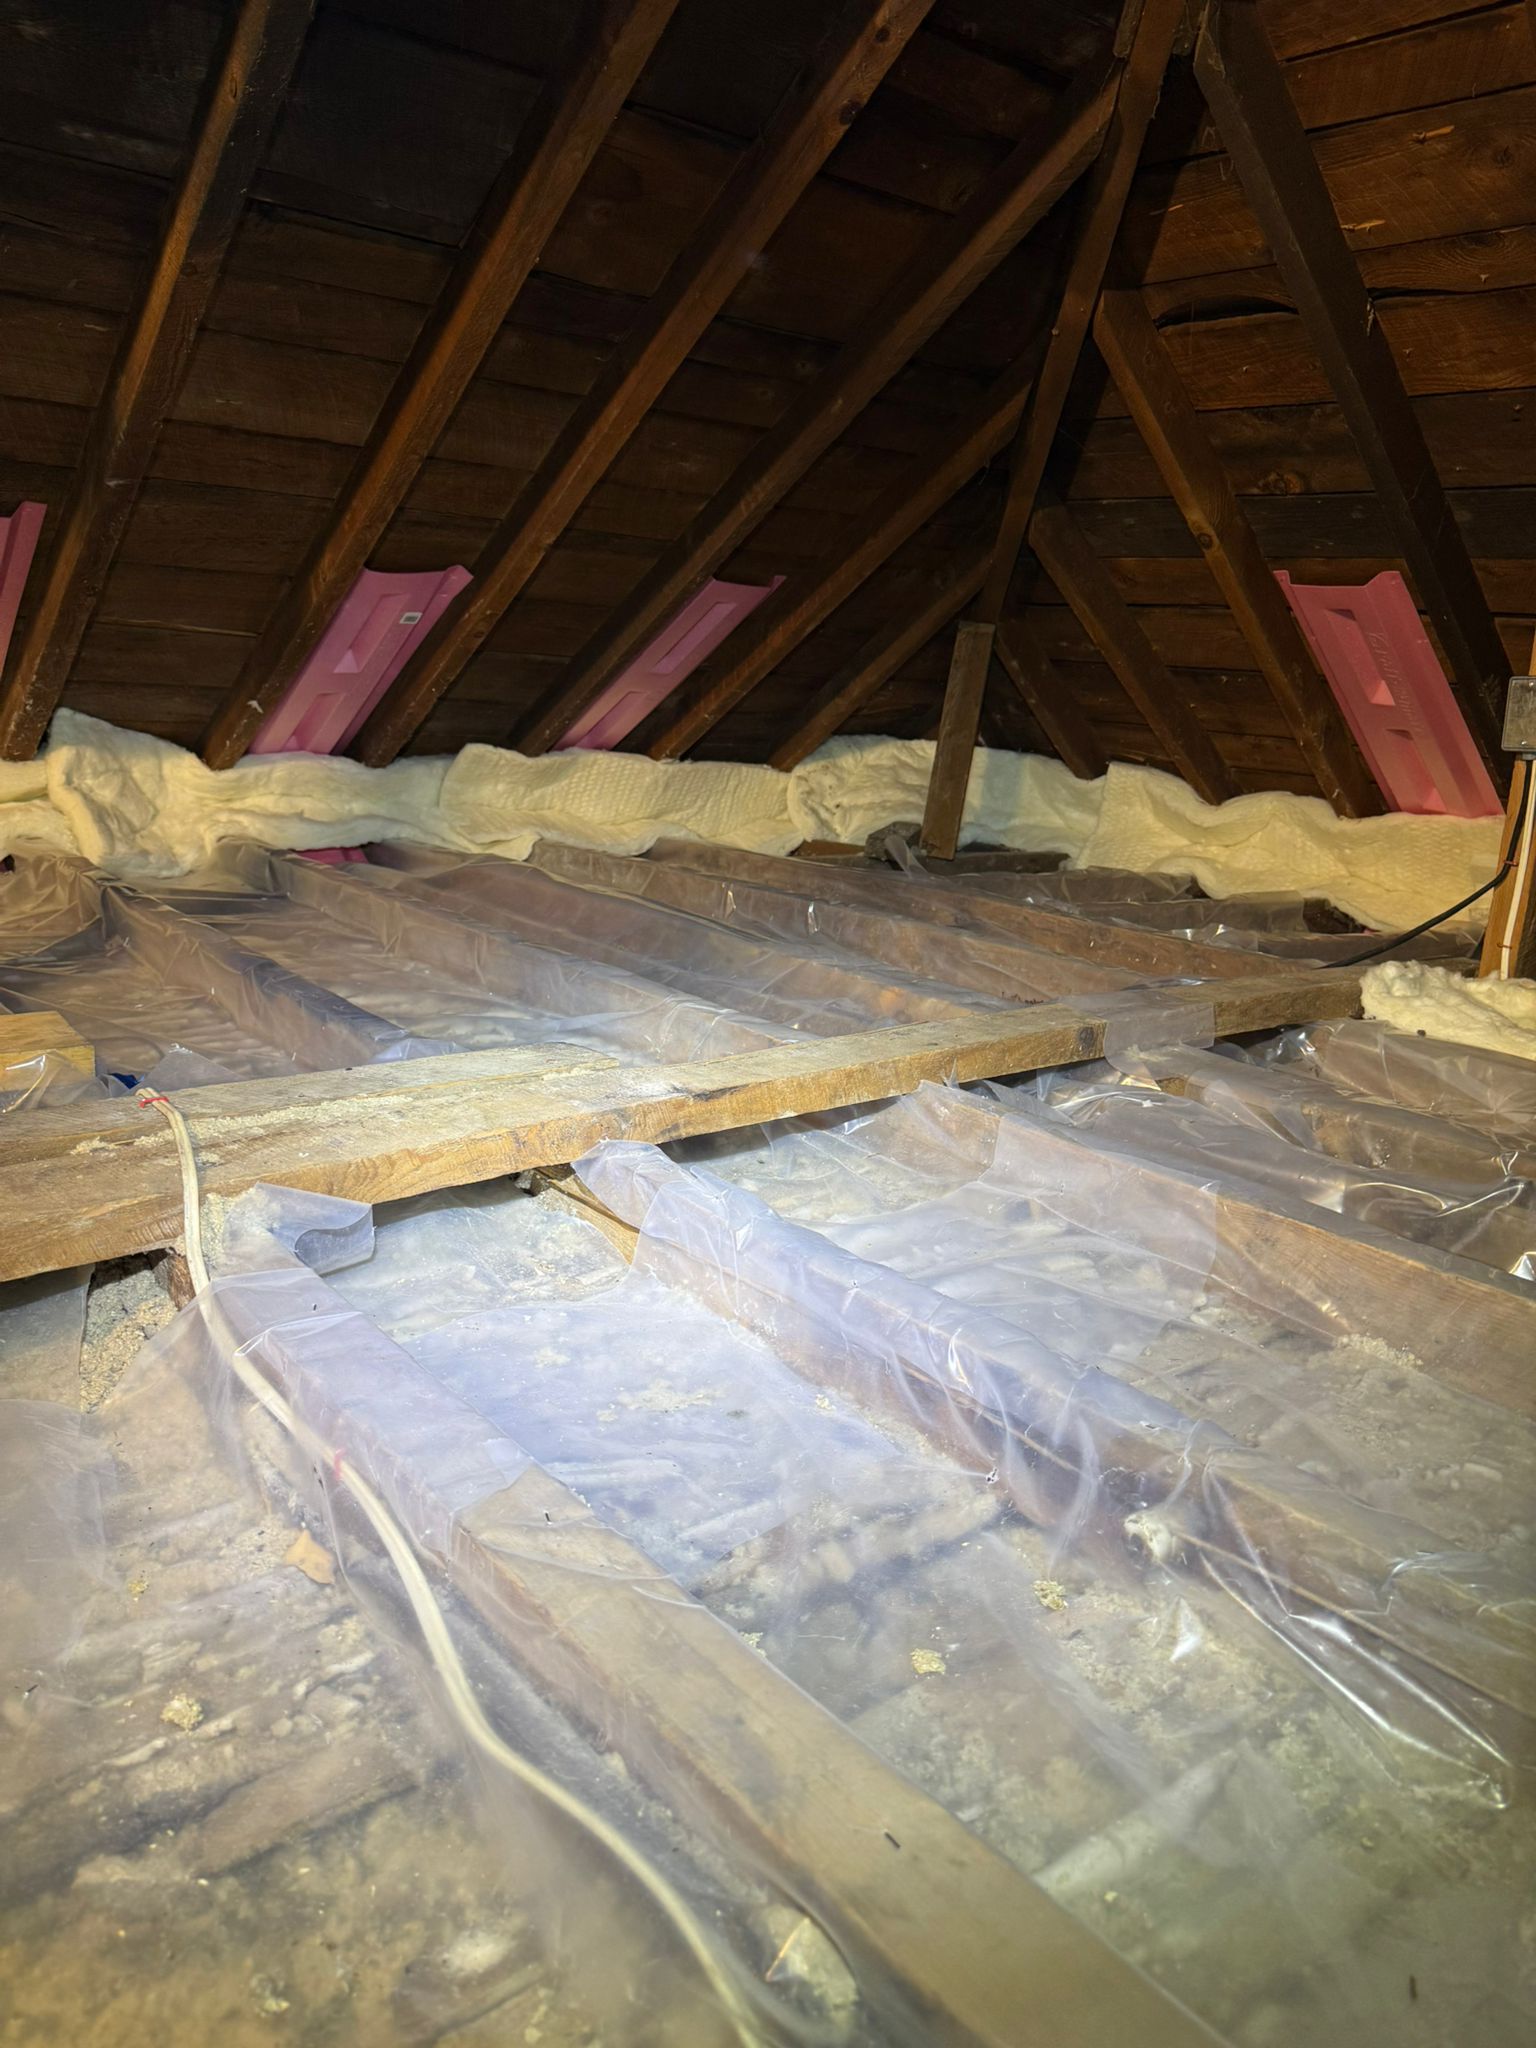

If your house was built in the last twenty years, the attic is the last place you’d think to look.
The home is modern. It was built to a code much stricter than anything from the 1970s. Somewhere in your closing documents there’s a spec sheet with an R-value on it that sounds perfectly adequate.
And yet: the bonus room is cold, the upstairs hallway is stuffy in July, and there’s a bedroom over the garage that nobody wants to sleep in.
Newer Markham homes have a specific set of attic problems, and they’re not the ones you read about. They aren’t about settled fibreglass or century-old surprises. They’re about complexity — and about the things that don’t show up on a spec sheet.
The problem: a spec sheet is not a measurement
Here’s the gap nobody explains.
Your builder’s documentation states a target R-value for the attic. That number describes the design intent — what the assembly was specified to achieve.
What’s actually up there is the result of a crew blowing insulation into a complicated space, on a schedule, on a house that was one of many being finished that month. The average across the attic may well hit the number. The distribution rarely does.
And then time passes. Loose fill settles. Even five or ten years is enough to notice, and most newer Markham homes are well past that.
The only useful number is the one you measure today. Not the spec, not the year the house was built.
Check it yourself in five minutes
- Open the hatch, light on, step only on joists
- Push a ruler down to the drywall at five or six spots — centre, near the eaves, and in each separate attic section (more on that below)
- Convert:
| Material | R per inch | 10 in | 14 in | 18 in |
|---|---|---|---|---|
| Blown cellulose | ~3.4 – 3.8 | ~R-36 | ~R-50 | ~R-64 |
| Blown fibreglass | ~2.7 – 3.0 | ~R-28 | ~R-40 | ~R-51 |
Target: R-50 minimum to protect rebate eligibility, R-60 where headroom allows.
The important part isn’t the average — it’s the spread. If one spot reads 16 inches and another reads 7, you don’t have an R-55 attic. You have a good attic with a hole in it, and the cold rooms in your house are sitting under the thin part.
Why newer Markham rooflines make this worse
Older suburban housing tended toward simple gable or hip roofs — one big open truss attic, easy to fill evenly.
Newer subdivision architecture is the opposite. Multiple gables, projecting front elevations, dormers, bonus rooms over garages, cathedral entryways, tray and coffered ceilings. It looks better from the street. It also means:
Your attic is not one space. It’s several, at different heights, sometimes separated by framed walls with no way through. Each section needs to be reached and filled independently. Miss one and nobody notices until somebody’s cold.
Some sections have almost no access. A void behind a knee wall, a small area over a projecting front bedroom, the space above a two-storey foyer. If a crew can’t get to it easily, the risk of it being shorted goes up.
Cathedral entryways and tray ceilings aren’t attic at all. The ceiling follows the roofline, so there’s a shallow cavity instead of an open attic. These are insulated differently, and under Ontario’s rebate program they sit in a separate category with different R-value thresholds.
Dormers create corners. Every dormer adds sidewalls, a small ceiling and multiple junctions — all places where insulation gets thin and air leaks concentrate.
Practical consequence: in a home like this, “how many inches are in the attic” is the wrong question. The right one is “how many inches are in each section.” A proper assessment goes into all of them.
The things new construction still skips
Modern code has raised R-values considerably. It has not eliminated the details that get rushed.
Air sealing. Insulation slows heat conduction. It does very little to stop air movement. New homes still have unsealed top plates, plumbing stack penetrations, wiring holes, exhaust fan housings and bathroom fan boxes. Blowing insulation over an unsealed ceiling buries the leaks where nobody will ever fix them.
If you’re doing serious envelope work, AeroBarrier air sealing seals the whole envelope at once and is well suited to newer homes and deep retrofits.
The attic hatch. Very often a bare panel with no insulation on top and no weatherstripping around the frame. It’s a hole in your ceiling and a condensation point. Cheap to fix, routinely ignored.
Pot lights added after you moved in. Every non-airtight recessed fixture installed during a later kitchen or basement project is another opening into the attic. This is one homeowners create themselves, usually without realising.
Ductwork in the attic. Some newer builds run HVAC supply runs through the attic. If those runs are uninsulated or leaking at the joints, you’re heating and cooling the attic and losing capacity in every room they serve — often the exact rooms that feel wrong. Blanket wrap insulation →
Baffles. Sometimes present, sometimes not, and frequently crushed or dislodged by later work. If insulation has been packed against the roof deck at the eaves, your soffit intake is blocked — and blocked soffits cause frost, moisture and ice damming regardless of how new the house is. Baffle installation →
The bonus room over the garage isn’t an attic problem
Worth saying plainly, because it’s the most common complaint in this housing type and the most commonly misdiagnosed.
That room’s floor sits above an unheated garage, not below the attic. Adding attic insulation will not fix it, no matter how much you add.
Builders typically fill the garage ceiling with fibreglass batts. Batts don’t air seal. Cold garage air moves around them, the subfloor above stays cold, and the room sits on a chilled surface all winter.
The reliable fix is to remove the garage drywall, take out the batts, spray closed-cell foam into the joist cavities, and reinstate 5/8″ fire-rated drywall. Garage ceiling insulation →
A note if your home is genuinely new
If you’ve been in the house six months or less, you’re outside Ontario’s insulation rebate program — new builds occupied for six months or less are excluded.
That doesn’t mean nothing is worth doing; it means the rebate timing is worth planning around. It’s also worth checking whether anything is still covered under your builder’s warranty before you pay someone to fix it. Rebate details for Markham →
What a proper job looks like on a complex roof
- Assess every attic section separately — not one measurement at the hatch
- Identify the assemblies that aren’t attic — cathedral entry, tray ceilings, bonus room floor
- Air seal the ceiling plane before anything goes in
- Confirm and clear soffit intake, install or replace baffles
- Insulate and weatherstrip the hatch
- Insulate and seal any attic ductwork
- Blow to depth in each section — R-50 minimum, R-60 target
- Mark depths with rulers so the finished result is verifiable rather than asserted
On material: with the headroom in a typical newer Markham truss attic, either works. Cellulose reaches the target in less depth and is denser, which helps in a fragmented attic with lots of junctions. Fibreglass is lighter and usually the cheaper route to the same number.
Cellulose blown-in → · Fibreglass blown-in →
Frequently asked questions
My house is only 12 years old. Do I really need more insulation? Possibly. Measure before assuming either way. Settling and uneven coverage are both common, and code minimums at the time of build may be below where you’d want to be now.
How do I know if my attic has multiple sections? Look at your roofline from the street. Multiple gables, dormers, or a projecting front section usually mean separate attic spaces. From inside, look for framed walls in the attic with no opening through them.
Does the builder’s stated R-value tell me what I have? No. It states the design target. Measure the actual depth.
Do I need to remove the existing insulation? Only if contaminated by mould, water, rodents or smoke. Otherwise new goes over old and the R-values combine.
Can I still get a rebate if my home is new? Not within the first six months of occupancy. After that, standard eligibility rules apply and depend on your existing R-value.
Do I have to leave home during the work? No.
What about my cathedral entryway? That’s a shallow assembly rather than an attic, insulated differently and treated as a separate category under the rebate program.
Will this fix my cold bonus room? Not on its own. That floor sits over the garage and needs the garage ceiling addressed.
Get every section measured, not just the hatch
We’re an insulation contractor headquartered in Markham. That means an assessment here is a short drive, not a regional dispatch — and we can get into every attic section rather than measuring at the hatch and quoting from an average.
Free on-site assessment, written scope covering air sealing, baffles, hatch, ductwork and per-section depth, and a fixed price before any work starts.
📞 (416) 315-0471 · Book a free attic assessment →